

Views - Primary on Main

Address
571 Caribbean Place, St. Johns, FL
Price
$ 724,990
Property Attributes
- MLS#2126820
- TypeSingle Family
- Listing Status Active
- CountySAINT JOHNS
- CitySt. Johns
- Area301-Julington Creek-Switzerland
- NeighborhoodBeachwalk
- Zip32259
- StyleContemporary
- Year Built2022
- Taxes$ 12239
- Price$ 724,990
- Bedrooms4
- Full Bathrooms3
- Half Bathrooms1
- Sqr Footage3226
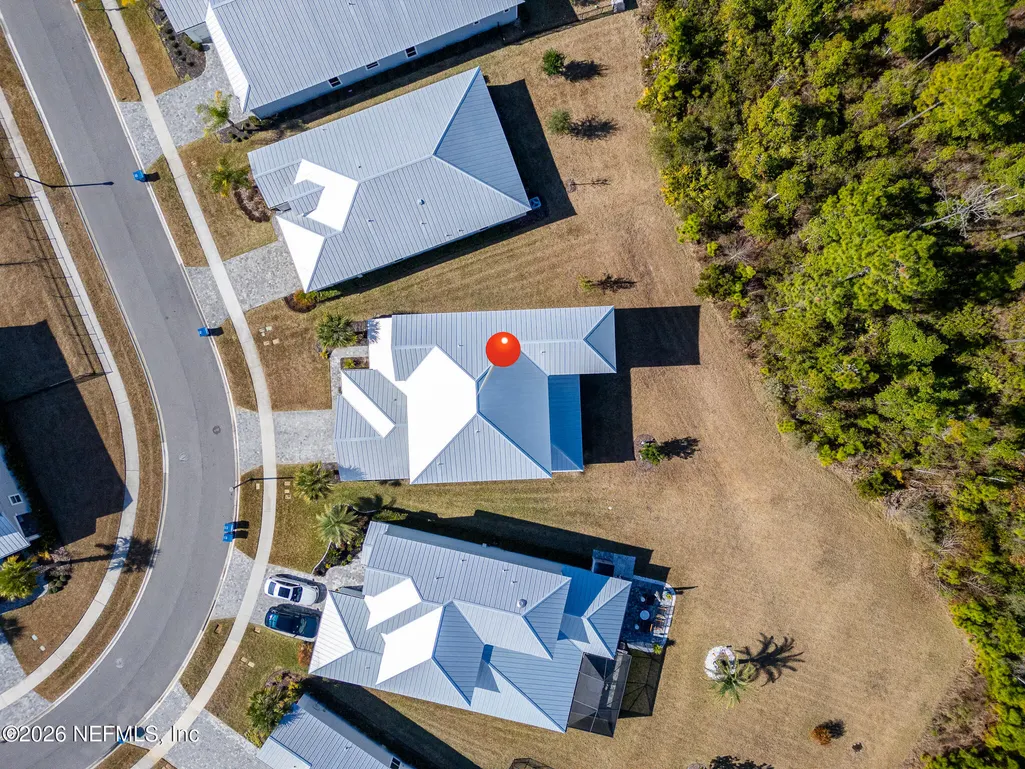
- Lot Size0.25 Acres
Data Source:
Northeast Florida MLS (NEFMLS)
Property Description
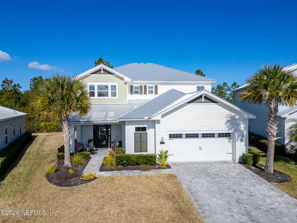
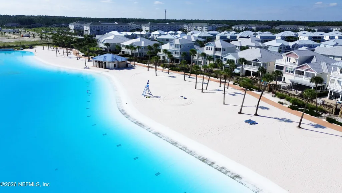
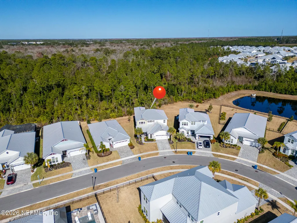
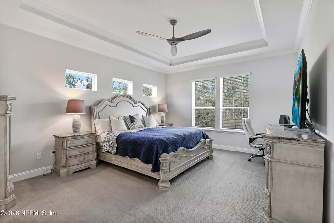
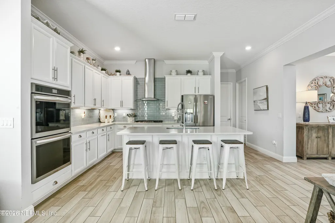
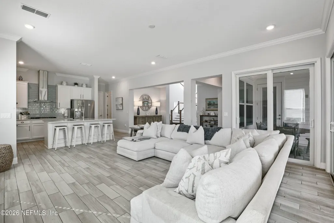
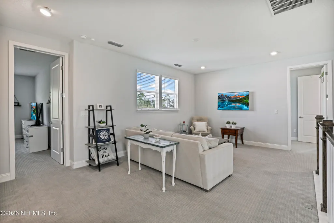
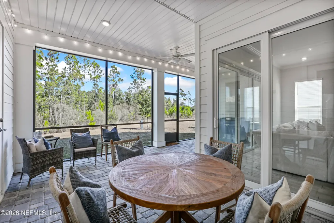
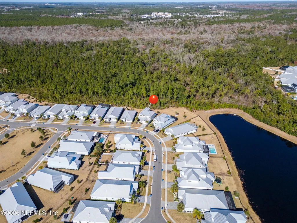
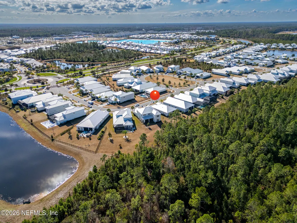
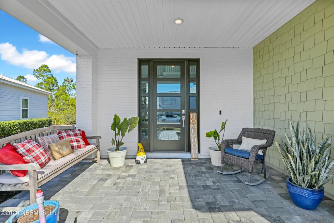
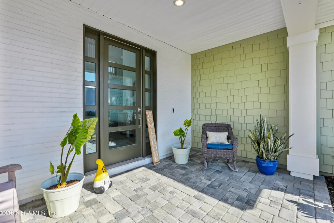
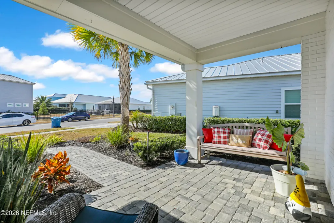
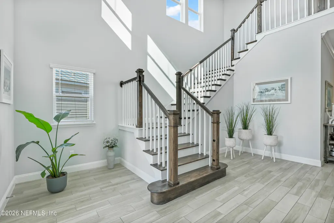
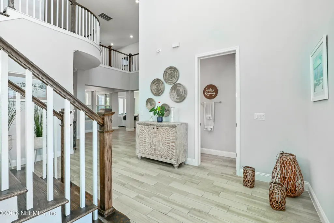
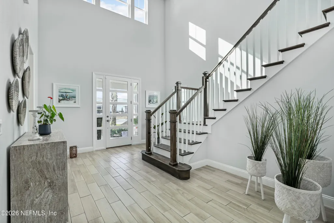
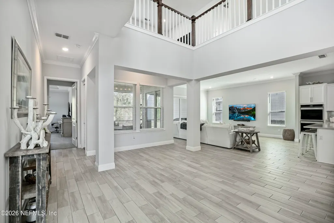
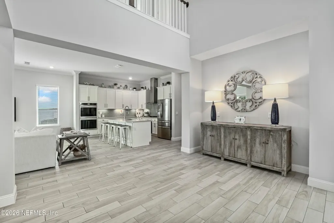
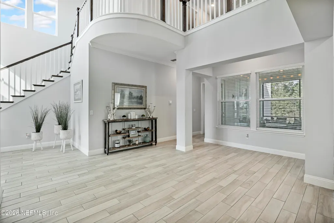
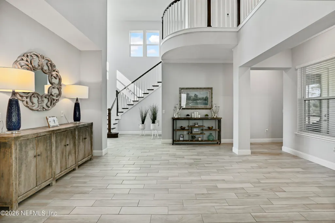
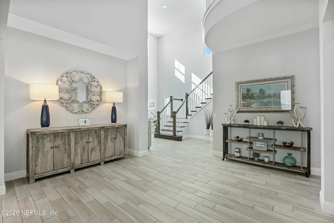
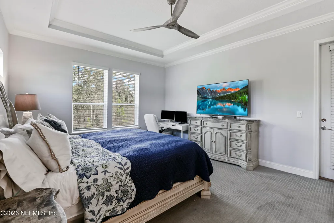
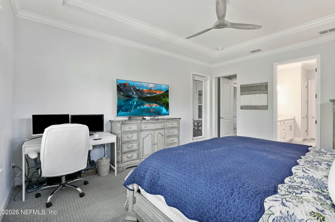
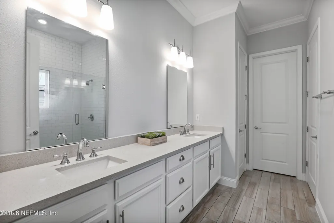
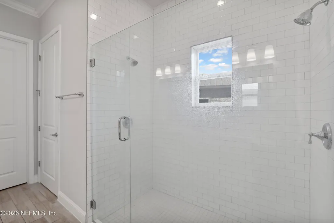
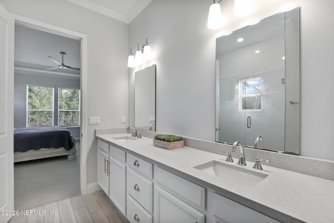
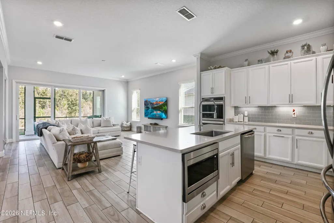
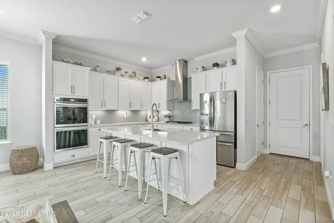
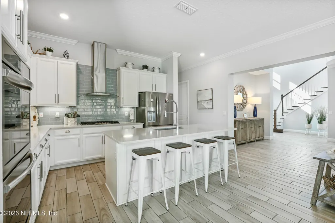
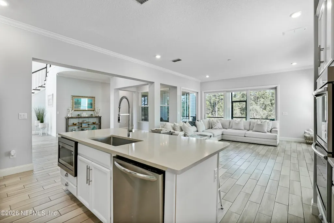
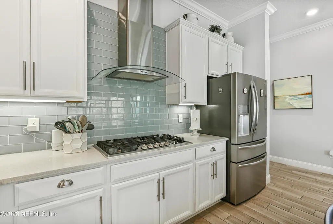
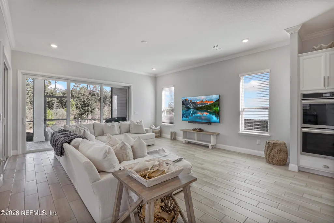
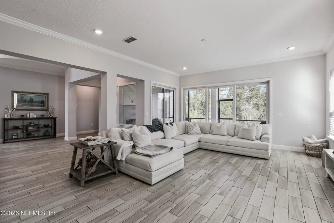
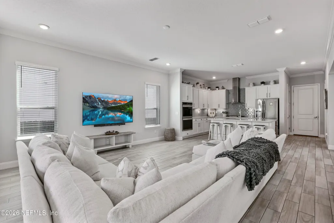
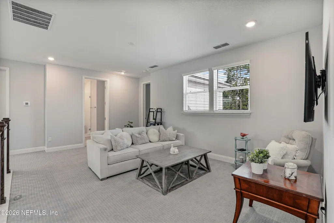
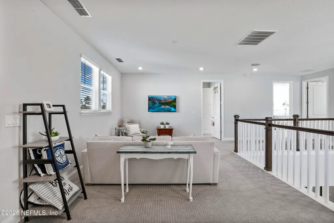
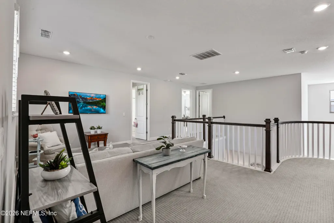
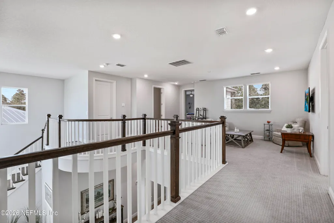
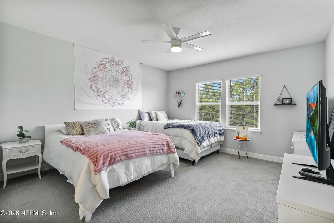
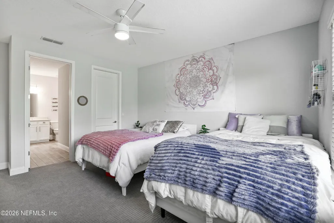
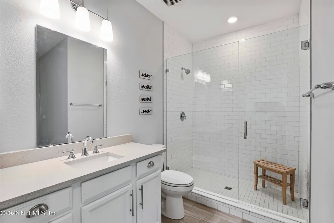
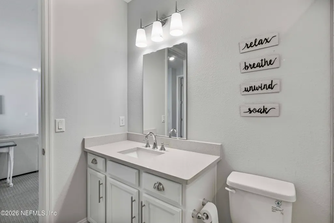
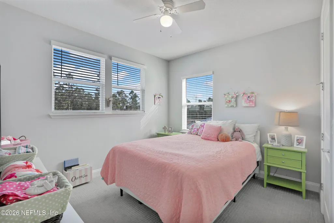
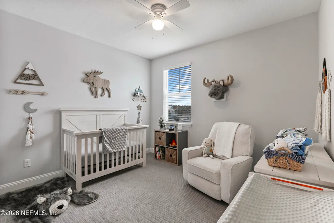
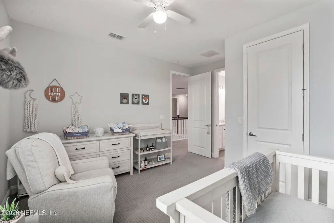
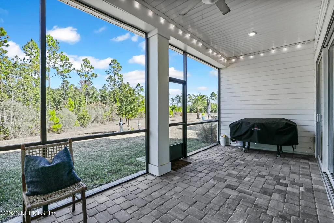
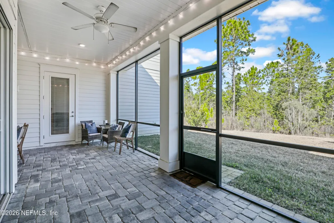
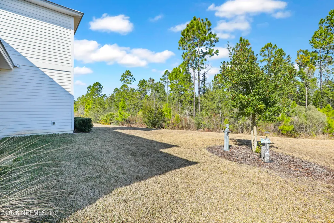
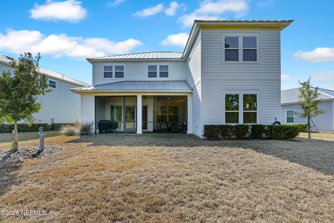
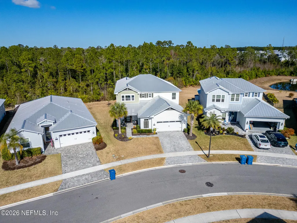
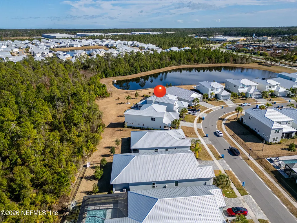
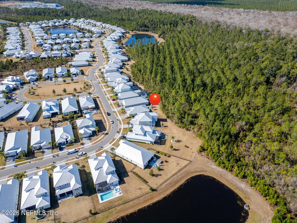
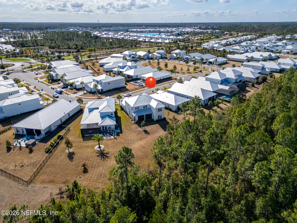
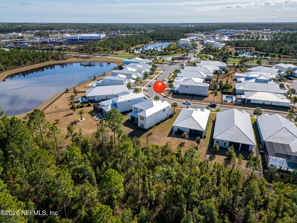
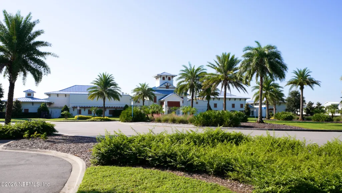
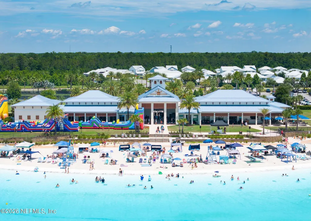
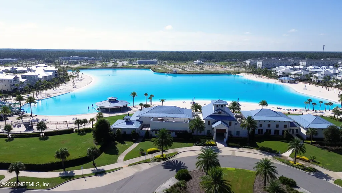
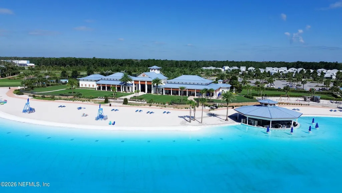
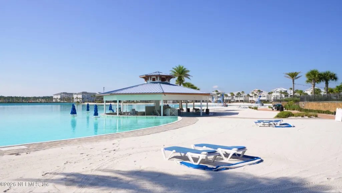
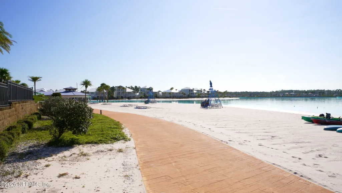
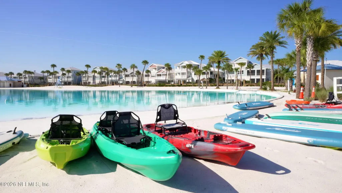
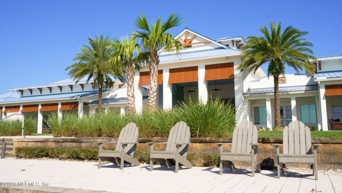
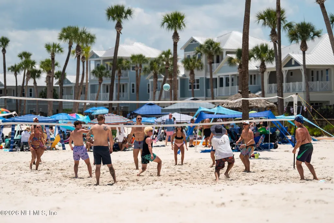
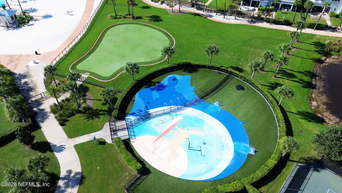
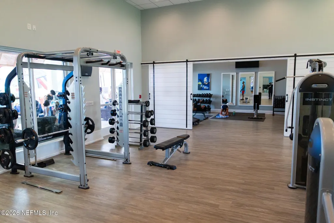
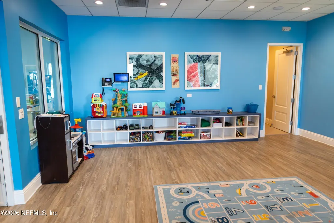
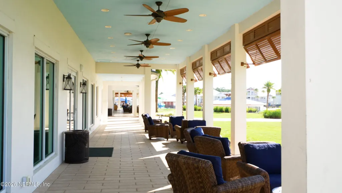
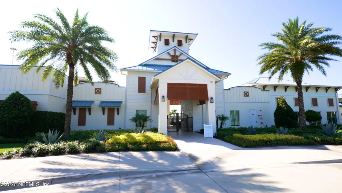
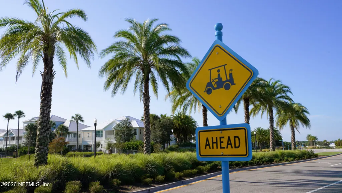
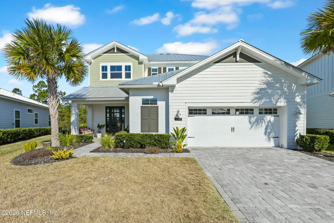
**METAL ROOF**GATED COMMUNITY**1ST FL MASTER SUITE** Welcome to your luxury sanctuary in the prestigious, gated Beachwalk community. This 2022 build offers incredible curb appeal with a PAVERED DRIVEWAY, METAL ROOF, and beautiful landscaping. Upon entering, you're greeted by a grand staircase and balcony bathed in gorgeous window light. The home features an OPEN LAYOUT with SPACIOUS ROOMS and stylish, durable woodlike tile throughout. The gorgeous kitchen boasts a modern backsplash and top-of-the-line appliances. Designed for privacy, the SPLIT BED FLOOR PLAN includes a 1ST FLOOR MASTER SUITE with an UPGRADED walk-in closet featuring BUILT IN SHELVING, and a MASSIVE WALK-IN shower with floor-to-ceiling tile. Enjoy ultimate privacy with a peaceful forest view and no backyard neighbors. Living here means access to RESORT STYLE AMENITIES, including a manmade LAGOON AND BEACH. With a great location near I-95, shopping, and dining, this home offers a luxurious and peaceful lifestyle.
| Middle School | High School |
|---|---|
| Lakeside Academy Middle School | Beachside High School |
| Price History | |
|---|---|
| 1/24/2026 | Listed $775,000 |
| 3/18/2026 | 4$749,999 |
| 6/3/2026 | 2$739,000 |
| 7/27/2026 | 2$724,990 |
General Features
| Sewer | Public Sewer |
|---|---|
| Heating | Central,Electric,Heat Pump |
| Cooling | Central Air,Electric |
| Utilities | Cable Available,Electricity Available,Sewer Available,Water Available |
| Possession | Close Of Escrow |
| Roof | Metal |
| Appliances | Dishwasher,Disposal,Double Oven,Dryer,Gas Range,Ice Maker,Microwave,Refrigerator,Tankless Water Heater,Washer |
| HOA Fee | 730.0 |
| Garage Spaces | 2.0 |
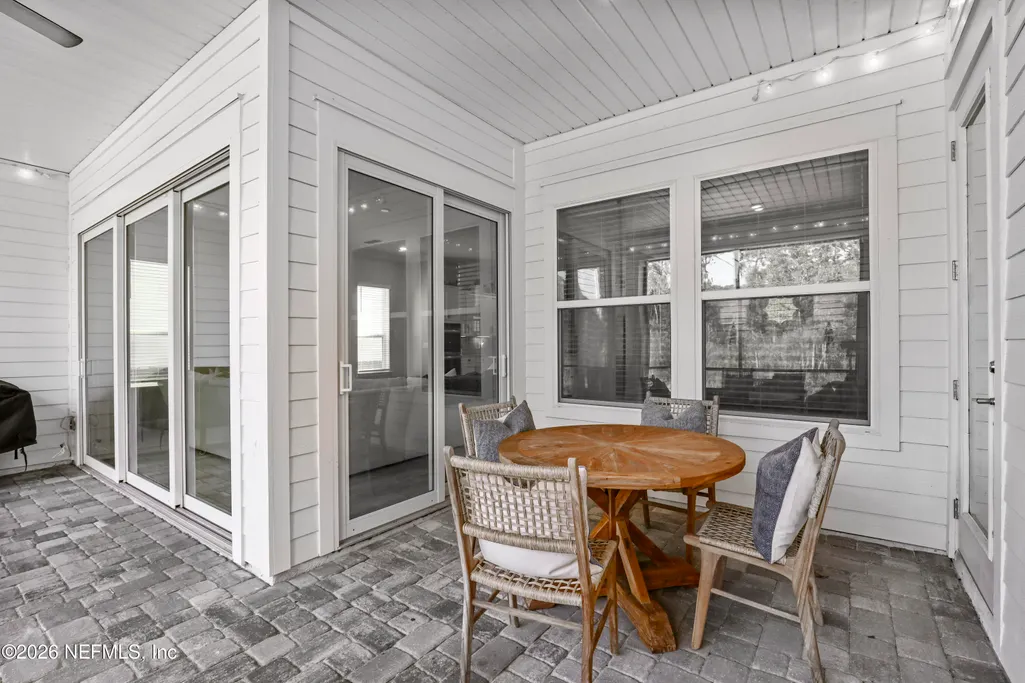
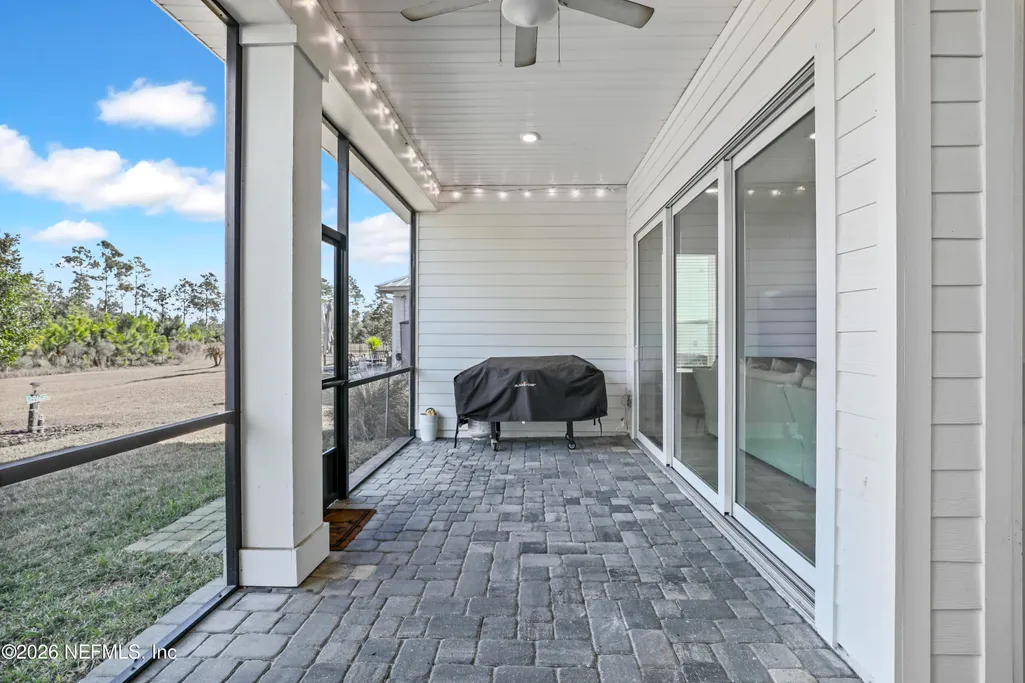
| Patio/Porch Features | Covered,Rear Porch,Screened |
| Architectural Style | Contemporary |
| Construction Materials | Concrete |
| Year Built | 2022 |
| View | Trees/Woods |
| Stories Count | 2 |
| Levels | Two |
| Property Subtype | Single Family Residence |
| Tax Year | 2025 |
| Current Use | Residential,Single Family |
| Parcel Number | 0237180510 |
| Community Features | Sidewalks,Street Lights,Curbs |
| HOA Fee 2 | 5000.0 |
| Assoc Fee Paid Per | Quarterly |
| County | St. Johns |
| Property Type | Residential |
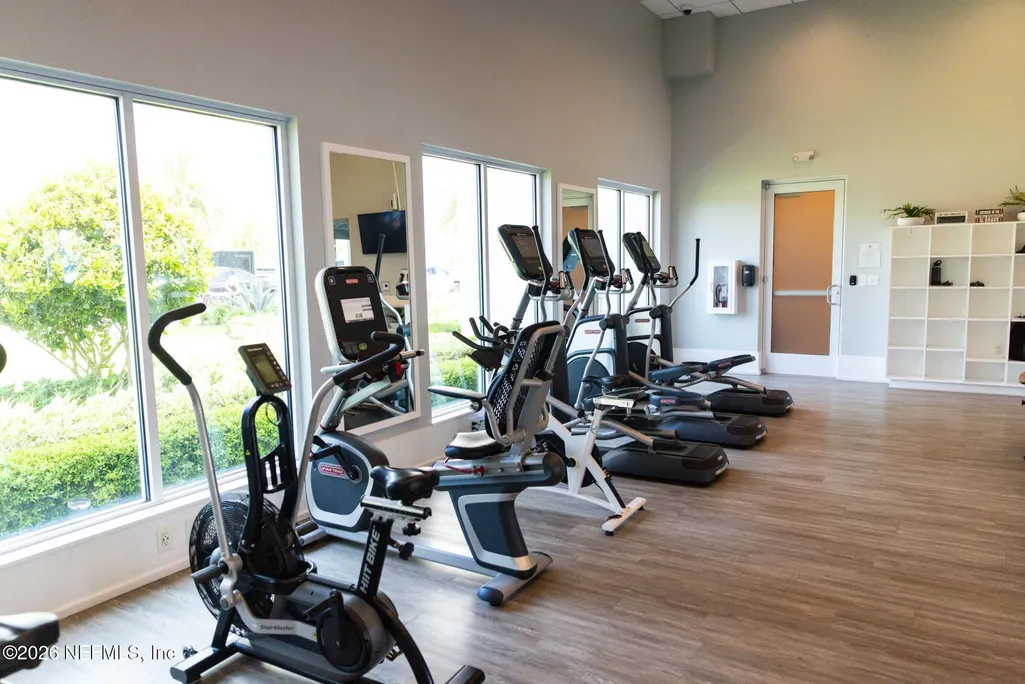
| Association Amenities | Pool,Other,Beach Access,Clubhouse,Dog Park,Fitness Center,Jogging Path,Maintenance Grounds,Tennis Court(s) |
| HOA | Yes |
| Attached Garage | Yes |
| Subdivision Name | Beachwalk |
| Facing Direction | South |
| Garage Y/N | Yes |
| Full Baths | 3 |
| Status | Active |
| Directions | From I-95S,take Ex 329 East toward Nocatee. Turn left onto Beachwalk Blvd. At the roundabout,take the first exit onto Caribbean Pl. |
| High School | Beachside |
| City | St. Johns |
| Association Name | Dorado at Beachwalk |
| Senior Community Y/N | No |
| Zoning Description | Residential |
| MLS Area | 301-Julington Creek/Switzerland |
| Lot Size Units | Acres |
| Lot Size Square Feet | 10890.0 |
| Carport Y/N | No |
| Listing Terms | Cash,Conventional,FHA,VA Loan |
| HOA Fee 2 Frequency | One Time |
| Property Attached Y/N | No |
| Tax Annual Amount | 12239.63 |
| Home Warranty Y/N | No |
| Middle/Junior High School | Lakeside Academy |
| Property Condition | Updated/Remodeled |
| Lease Renewal Y/N | No |
| MLS Area Minor | 301-Julington Creek/Switzerland |
| Lease Considered Y/N | No |
| Rent Control Y/N | No |
| Virtual Tour | https://www.tourfactory.com/idxr3234380 |
| Standard Status | Active |
| MobileHomeRemainsYN | No |
| Cash | True |
| Conventional | True |
| Sewer_co_Public_sp_Sewer | True |
| Heating_co_Central | True |
| Utilities_co_Cable_sp_Available | True |
| Utilities_co_Electricity_sp_Available | True |
| Accessory Dwelling Unit Y/N | No |
| Water Body Access Y/N | None |
| CDD | Yes |
Interior Features
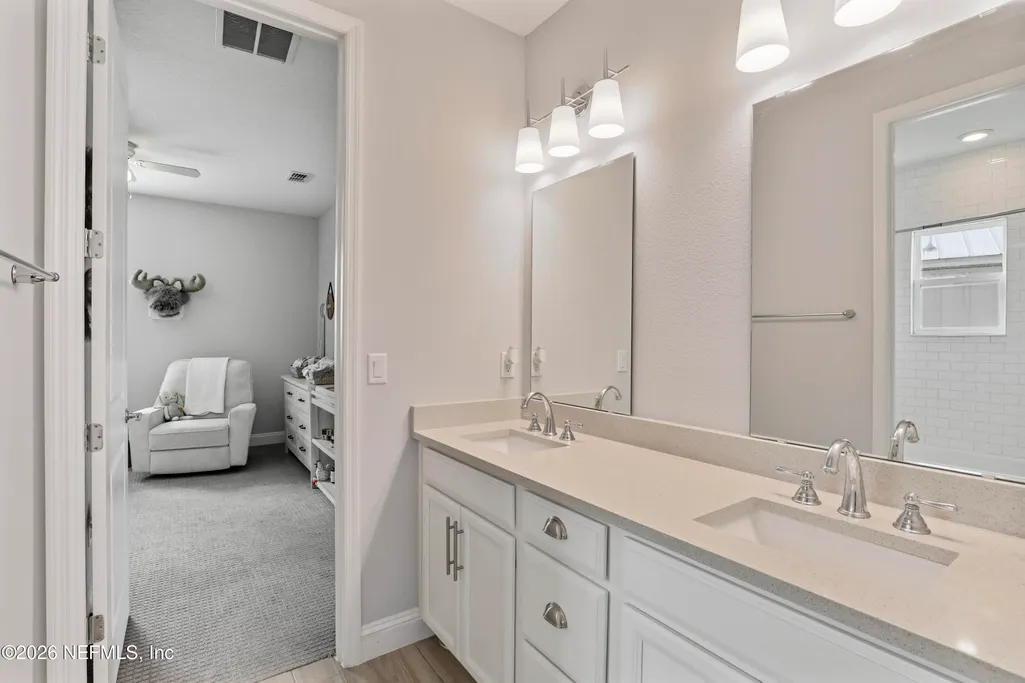
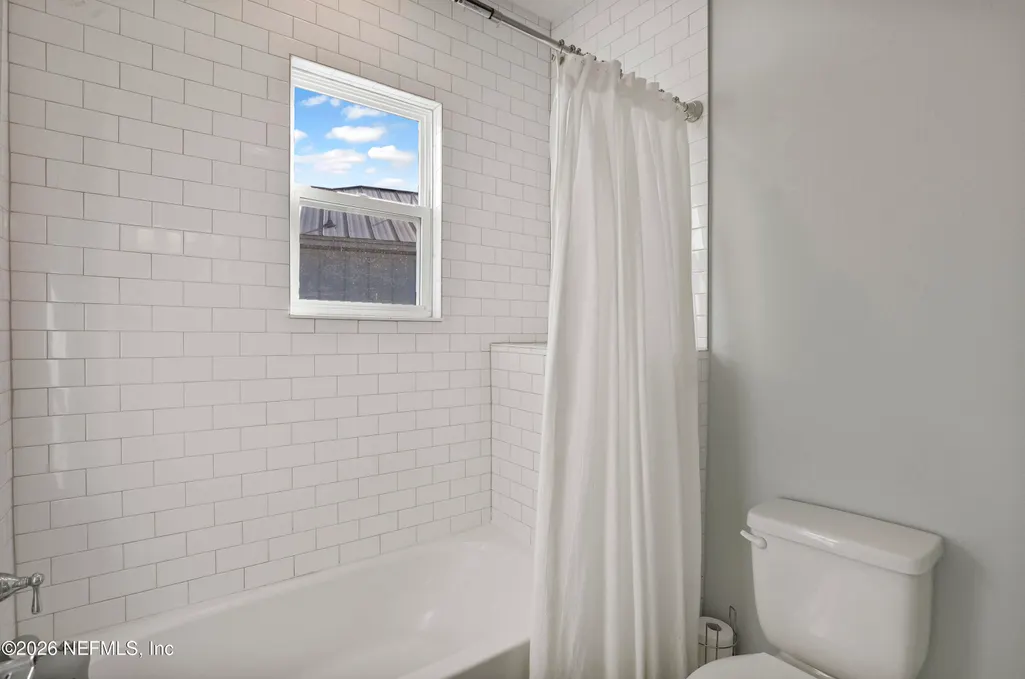
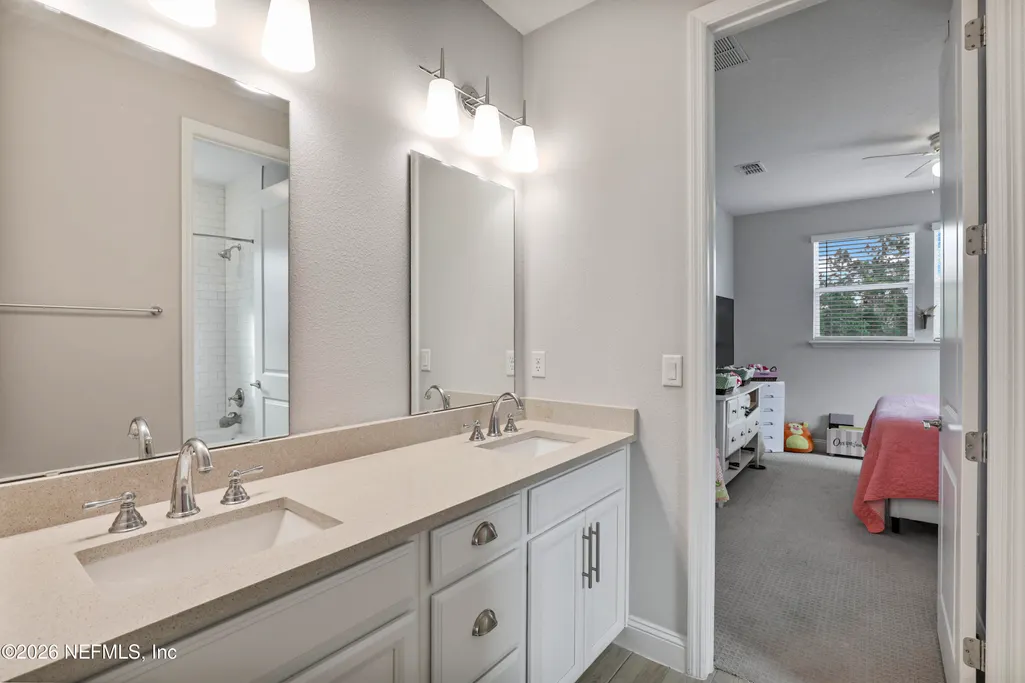
| Interior Amenities | Breakfast Bar,Built-in Features,Ceiling Fan(s),Eat-in Kitchen,Entrance Foyer,Jack and Jill Bath,Kitchen Island,Open Floorplan,Pantry,Primary Bathroom - Shower No Tub,Primary Downstairs,Split Bedrooms |
|---|---|
| Flooring | Carpet,Tile |
| Furnished Y/N | Unfurnished |
| Basement (Y/N) | No |
| Air Conditioning Y/N | Yes |
| Heating Y/N | Yes |
| Half Baths | 1 |
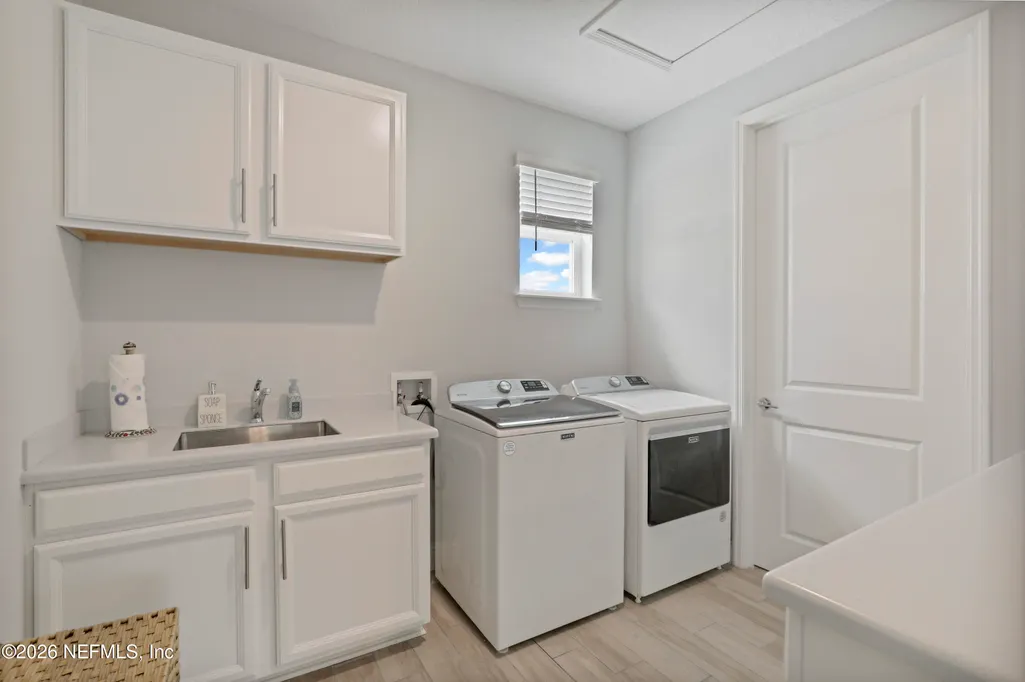
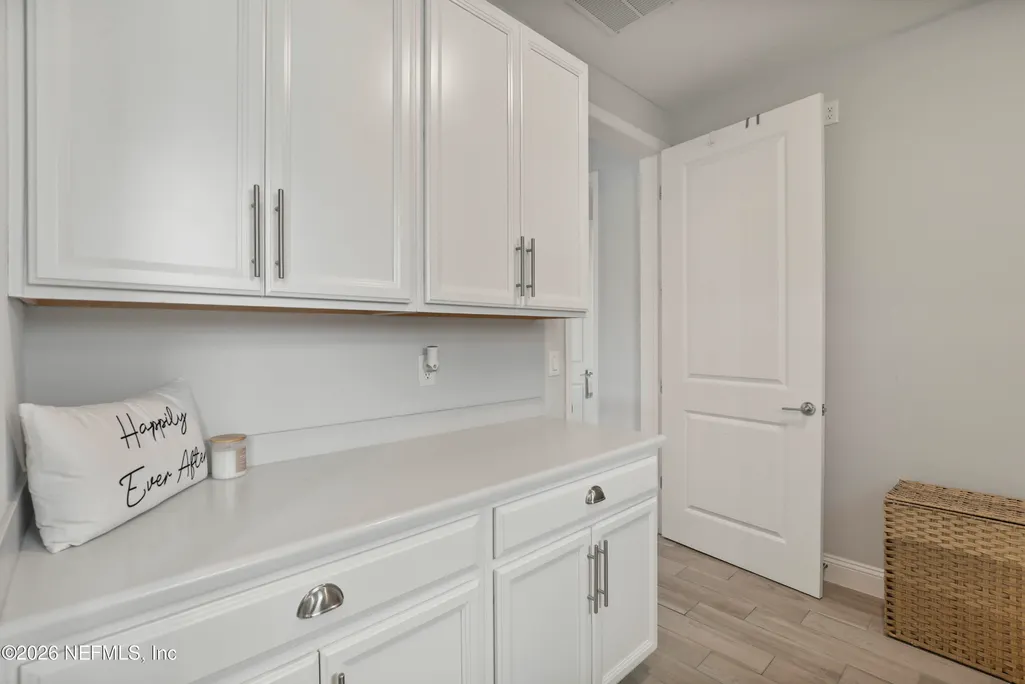
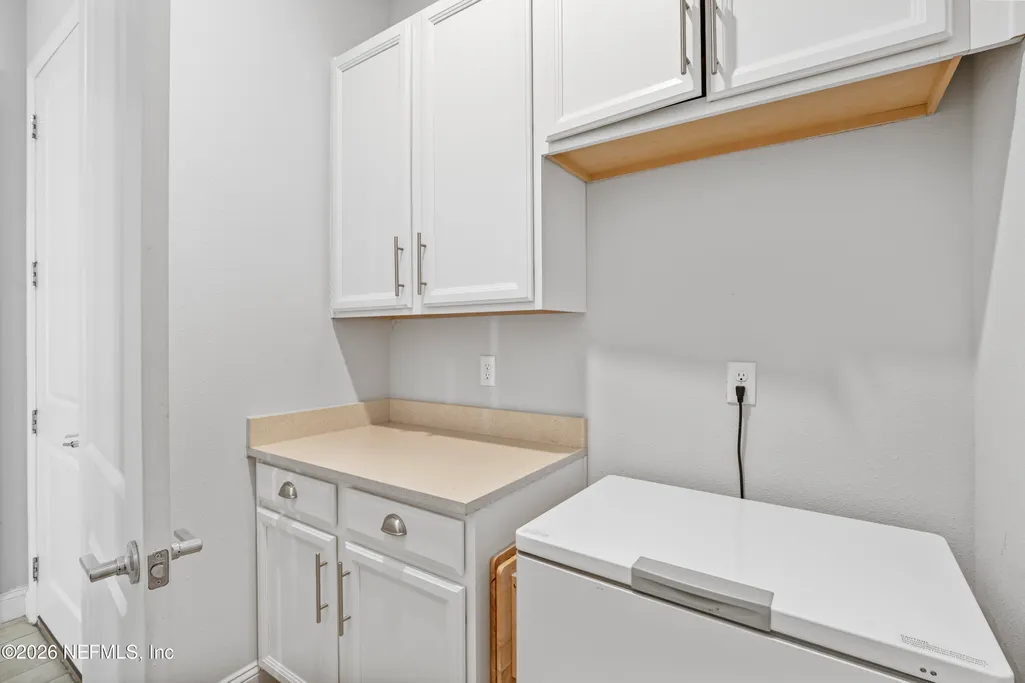
| Laundry Features | Electric Dryer Hookup,Lower Level,Sink,Washer Hookup |
| Total Bedrooms | 4 |
| Entry Level | 1 |
| LivingAreaSource | Public Records |
| Total Baths | 4 |
Exterior Features
| Parking Features | Additional Parking,Attached,Garage,Off Street |
|---|---|
| Water Source | Public |
| Lot Size Area | 0.25 |
| Spa | No |
| Lot Size Acres | 0.25 |
| Road Surface Type | Asphalt |
| Waterfront Y/N | No |
| Crops Included Y/N | No |
| Horse Y/N | No |
| Irrigation Water Rights Y/N | No |
Amenities
- Foreclosure
- Views
- Short Sale
- New Construction
- Adult 55+
- Lease To Own
- No HOA Fees
- Furnished
- Primary On Main
- Air Conditioning
- Seller Finance
- Green
- Fixer Upper
- Horse
- Golf
- Fireplace
- Deck
- Garage
- Basement
- Pool
Property vs Single Family Average in 32259
Price
Taxes
Year Built
Visits
 All information deemed reliable but not guaranteed. All properties are subject to prior sale, change or withdrawal. Neither listing broker(s) or information provider(s) shall be responsible for any typographical errors, misinformation, misprints and shall be held totally harmless. Listing(s) information is provided for consumers personal, non-commercial use and may not be used for any purpose other than to identify prospective properties consumers may be interested in purchasing. Information on this
